
AutoCAD — Level 2
Technical drawing and design using AutoCAD for engineering and construction work.
Program at a glance
- Duration
- 06 Months
- Fee
- PKR 12,000 per month
- Schedule
- Morning and evening batches
- Affiliation
- STEVTA
Fees last checked with admissions: November 2026.
Curriculum Overview
This course teaches you to create professional 2D drawings and 3D models in AutoCAD for the construction, engineering, and design sectors. You will also build the workplace, computer, business, and communication skills employers look for, and finish with a professional portfolio of your work.
- 01
Safety Rules at Workplace (40 hrs)
Learn to identify hazards, use protective equipment (PPE), apply basic first aid, and follow eco-friendly practices such as saving energy and paper.
- 02
Basic Numeracy Skills (50 hrs)
Practise the essential math for drafting: calculations, percentages, fractions and decimals, scaling, and measurement. Includes converting between metric and imperial units and calculating area and perimeter.
- 03
Basic Computer Operations (80 hrs)
Set up and troubleshoot computer systems, and work confidently with MS Word, Excel and PowerPoint.
- 04
Basic Manual Drawing (30 hrs)
Build a foundation in freehand sketching, drawing tools, line types, orthographic views, and isometric drawings.
- 05
2D Drawings in AutoCAD (160 hrs)
Learn the AutoCAD interface, commands, shortcuts, dimensions, text, blocks and file formats. Draw civil and mechanical objects, then prepare complete drawing sets (plans, sections, elevations, schedules), plot them to scale, and get an introduction to AI tools.
- 06
3D Model in AutoCAD (180 hrs)
Create 3D objects, work with complex surfaces and Boolean operations, and turn 2D drawings into 3D models (civil, mechanical, electrical). Add doors and windows, then finish with rendering: materials, lights, cameras, printing, and a PDF portfolio.
- 07
Entrepreneurial Skills (30 hrs)
Learn to write a business plan and marketing plan, run a market survey, and research funding and loan options.
- 08
Market and Site Visit (10 hrs)
Visit a construction site and a materials market, observe real designs and materials, and write an illustrated report.
- 09
Soft Skills (20 hrs)
Develop the communication and workplace skills needed to succeed in your career.
This is a high-level overview of the curriculum. Course content may be updated to reflect current industry tools, technologies and learning requirements.
AutoCAD — Level 2: key facts
How long is the AutoCAD — Level 2 course?
AutoCAD — Level 2 runs for 6 months at AGHA Institute's campus in PECHS Block 6, Karachi.
What is the fee for AutoCAD — Level 2?
The fee is PKR 12,000 per month. A one-time admission fee of PKR 5,000 applies at enrollment for STEVTA technical programs.
What are the class timings for AutoCAD — Level 2?
Morning and evening batches. Classes are taught on campus at 3rd Floor, 2/K, Block-6 PECHS Extension, Karachi, 72933.
Is AutoCAD — Level 2 recognised?
Yes. AutoCAD — Level 2 is offered under STEVTA (Sindh Technical Education & Vocational Training Authority).
How do I apply for AutoCAD — Level 2?
Apply online on the admissions page, call or WhatsApp Admissions at +92 21 37122528, or visit the campus. Admissions confirms your batch timing and fee before enrollment.
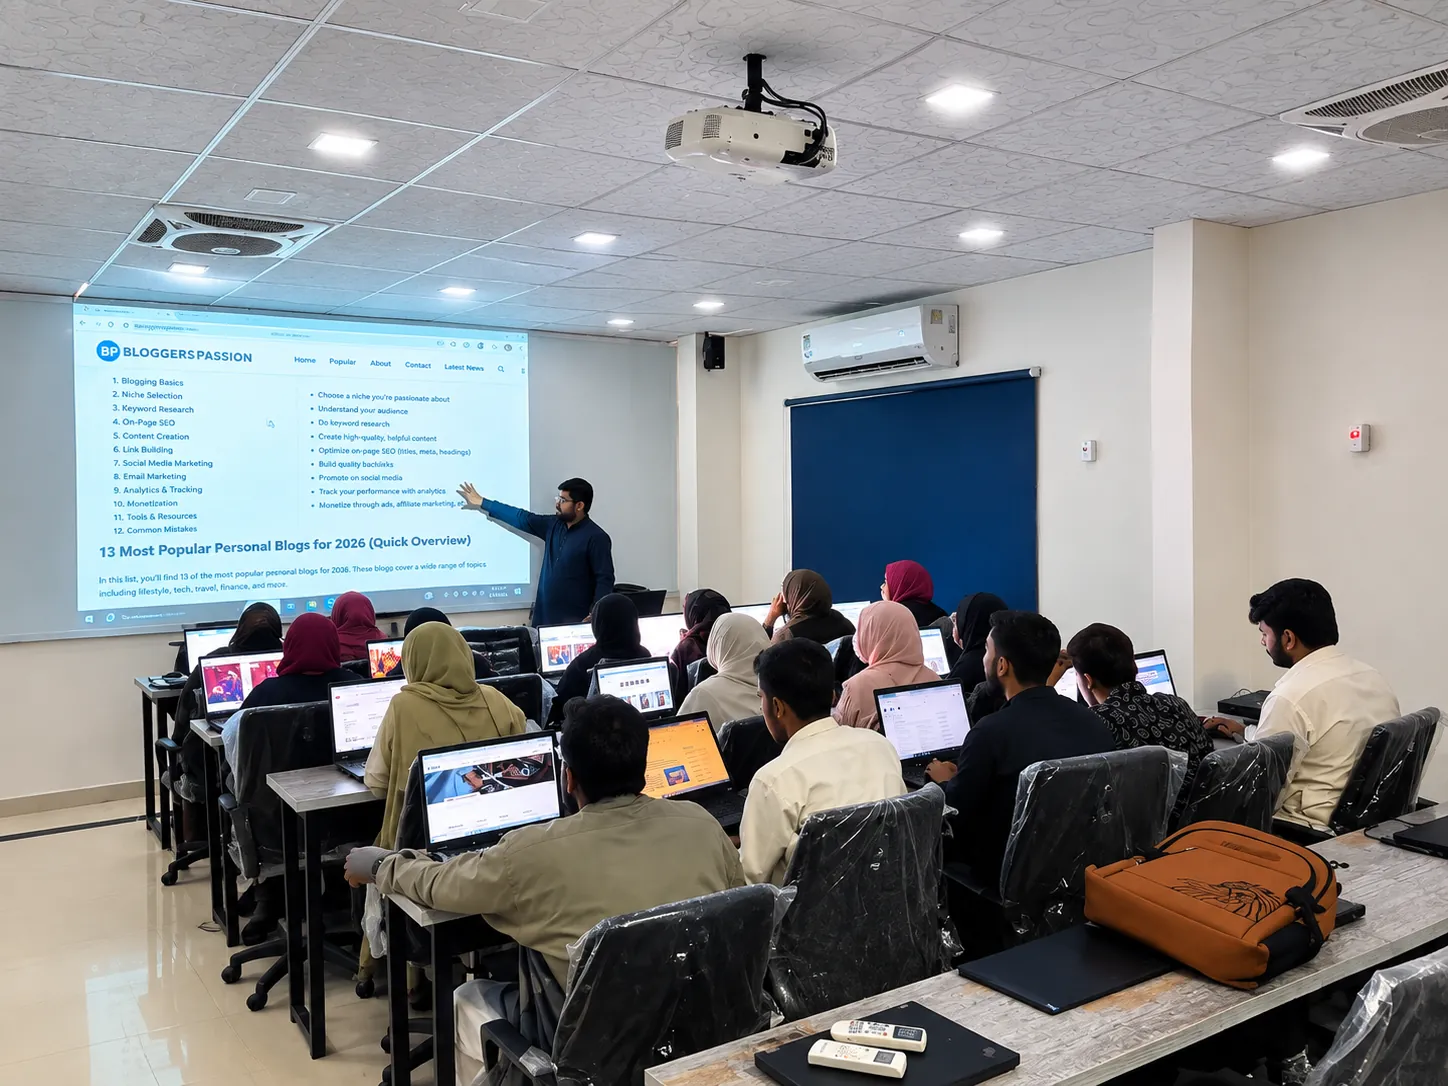
How this program is taught
Classes are delivered at our PECHS campus with trainer-led instruction and practical lab work. Morning and evening batches are available, and enrolled students track attendance, fees and results on AIT Nexus.
Related programs
Diploma in Information Technology
A broad, practical foundation in computing, office productivity and IT skills.
View detailsDigital Marketing & Search Engine Optimization (SEO)
Plan campaigns, manage social platforms and improve search visibility.
View detailsNetworking & Cloud Computing
Set up and manage networks and work with cloud infrastructure.
View detailsApply for this program
Submit your details and our admissions team will confirm batch timing and fees.